


Barton
-


Studio
-
1 Bath
-
571 Sq. Ft.

Butler
-
Studio
-
1 Bath
-
571 Sq. Ft.



Colorado
-
1 Bed
-
1 Bath
-
662 Sq. Ft.
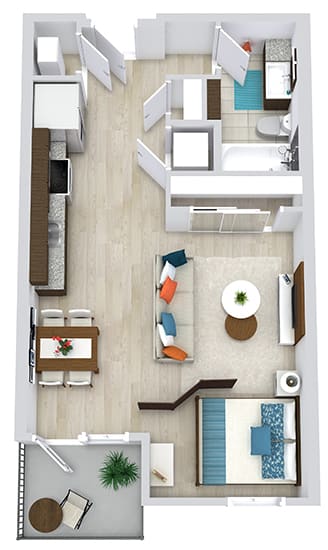
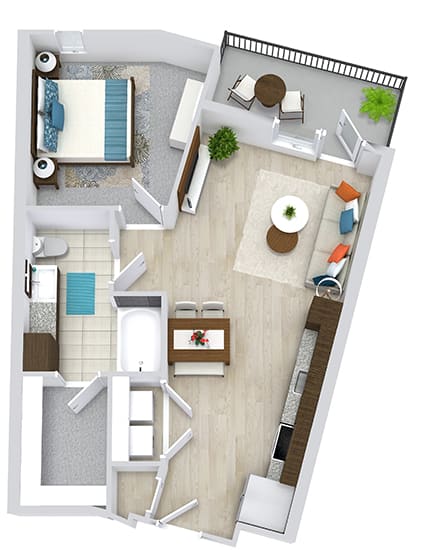







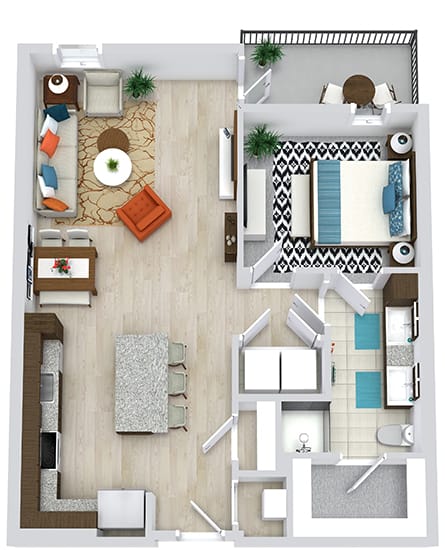
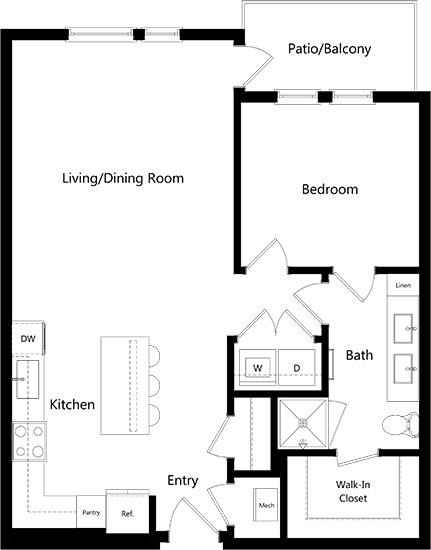


Laurel
-
1 Bed
-
1 Bath
-
669 Sq. Ft.
.jpg "The Laurel")
Starting at
$1,344.00

Fisher
-
1 Bed
-
1 Bath
-
724 Sq. Ft.
Starting at
$1,399.00
Harper
-
1 Bed
-
1 Bath
-
728 Sq. Ft.

Starting at
$1,399.00
Hughes
-
1 Bed
-
1 Bath
-
794 Sq. Ft.

Lockhart
-
1 Bed
-
1 Bath
-
757 Sq. Ft.
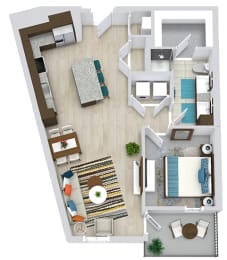
Longhorn
-
1 Bed
-
1 Bath
-
801 Sq. Ft.

Starting at
$1,464.00
Cullen
-
1 Bed
-
1 Bath
-
880 Sq. Ft.

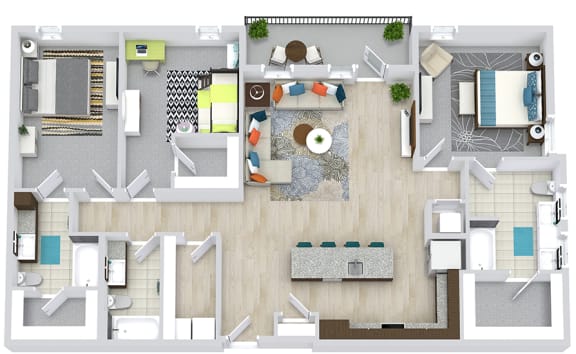
Mayfield
-
2 Bed
-
2 Bath
-




1,064 Sq. Ft.

Starting at
$1,799.00
McKinney
-
2 Bed
-
2 Bath
-
1,105 Sq. Ft.

Rendon
-
2 Bed
-
2 Bath
-
1,130 Sq. Ft.


Stoneridge
-
2 Bed
-
2 Bath
-
1,171 Sq. Ft.
Williamson
-

3 Bed
-
3 Bath
-
1,721 Sq. Ft.
.jpg "The Laurel")
.jpg)
.jpg)
.jpg)
.jpg)
.jpg)
.jpg)
Map View